Property map Enter your address or APN/TMS to check if this home fits on your property
3 bedrooms
2 full bathrooms
1,422 sq. ft.
26' 8" x 56'
Construction
Removable Hitch • 24” O.C. Rafters • 2x6 Sidewalls 16” O.C. • 2x4 Marriage & Interior Walls • 2x6 Floor Joists 16” O.C. - 28’ Wide Homes • 2x8 Floor Joists 16” O.C. - 32’ Wide Homes • 8’ Sidewalls with Flat Ceilings (Stomp Texture) • Exposure 1 Rated 23/32 OSB Tongue & Groove Floor Decking • Overhead Air Ducts • R-38 Roof Insulation • R-19 Wall Insulation • R-22 Floor Insulation • OX Thermoply® Board Sheathing • HardiePanel® Eaves Bluegrass Home Center
We are family owned new business and operated in southeast Kentucky, offering affordable and luxury manufactured homes to the area! We carry trusted names such as Deer Valley, Timber Creek, Champion, Winston and more.
Get started with Bluegrass Home Center
Find, design, and order your next home in a few clicks.
Sign up
• Marriage Line Thermal Gasket
Removable Hitch • 24” O.C. Rafters • 2x6 Sidewalls 16” O.C. • 2x4 Marriage & Interior Walls • 2x6 Floor Joists 16” O.C. - 28’ Wide Homes • 2x8 Floor Joists 16” O.C. - 32’ Wide Homes • 8’ Sidewalls with Flat Ceilings (Stomp Texture)
• Exposure 1 Rated 23/32 OSB Tongue & Groove Floor Decking • Overhead Air Ducts • R-38 Roof Insulation • R-19 Wall Insulation • R-22 Floor Insulation • OX Thermoply® Board Sheathing • HardiePanel® Eaves • Marriage Line Thermal Gasket Exterior
Front Door 38x82 with Storm • Rear Door 9-Light Inswing with Storm • 30-Year Architectural Shingles • Low-E Thermal Pane Windows • Window Lineals • Vinyl Siding • Nominal 3/12 Roof Pitch • (1) Exterior Water Faucet • (1) Exterior GFI Outlet
Front Door 38x82 with Storm • Rear Door 9-Light Inswing with Storm • 30-Year Architectural Shingles • Low-E Thermal Pane Windows
• Window Lineals • Vinyl Siding • Nominal 3/12 Roof Pitch • (1) Exterior Water Faucet • (1) Exterior GFI Outlet Interior
• Finished Drywall Throughout • 3-Panel Interior Doors • 3” Deluxe Crown Moulding • 3 1/4” Deluxe Baseboards • Linoleum in Living Room, Den, Family Room, Kitchen, Dining Room, & Baths • 25oz Shaw® Carpet in Bedrooms • Rolled Edge Countertop with Post Form Rolled Backsplash in Baths
• Finished Drywall Throughout • 3-Panel Interior Doors • 3” Deluxe Crown Moulding • 3 1/4” Deluxe Baseboards • Linoleum in Living Room, Den,
Family Room, Kitchen, Dining Room, & Baths • 25oz Shaw® Carpet in Bedrooms • Rolled Edge Countertop with Post Form Rolled Backsplash in Baths Mechanical
• Nail-On Electrical Boxes • 200 Amp Electrical Panel • Can Lights in Living Room, Family Room, Den, Dining Room, Kitchen, Baths, Bedrooms & Hallway • Porcelain Elongated Toilets • Whole Home Water Shutoff • Water Shutoffs Throughout • 50-Gallon Electric Water Heater • (2) Sinks in Primary Bath (Where Possible) • Rectangle Porcelain Sinks • Fiberglass Tubs & Showers
• Nail-On Electrical Boxes • 200 Amp Electrical Panel • Can Lights in Living Room, Family Room, Den, Dining Room, Kitchen, Baths, Bedrooms & Hallway • Porcelain Elongated Toilets • Whole Home Water Shutoff
• Water Shutoffs Throughout • 50-Gallon Electric Water Heater • (2) Sinks in Primary Bath (Where Possible) • Rectangle Porcelain Sinks • Fiberglass Tubs & Showers Kitchen
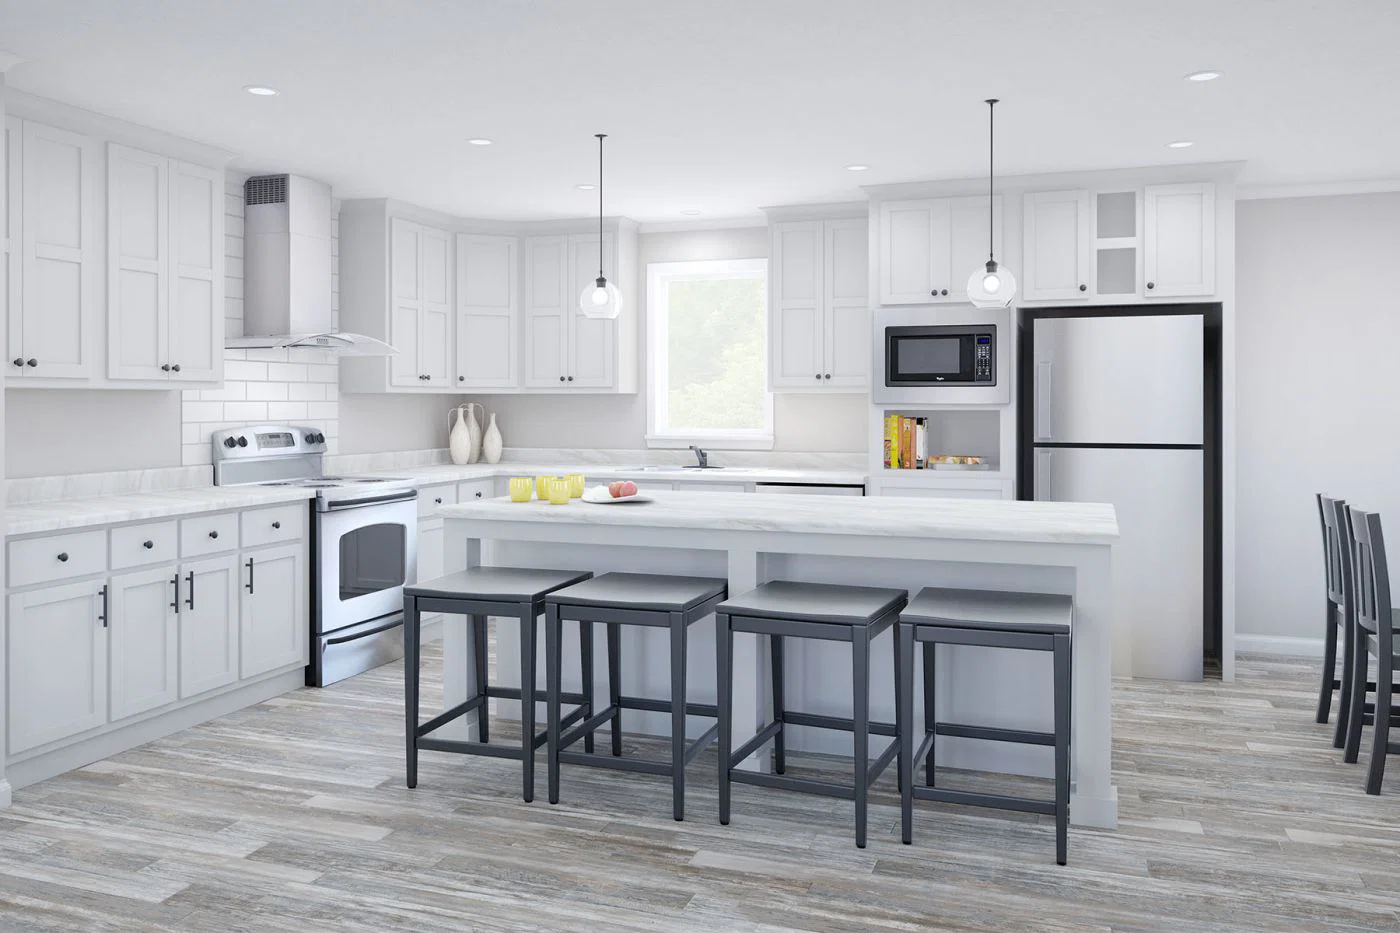
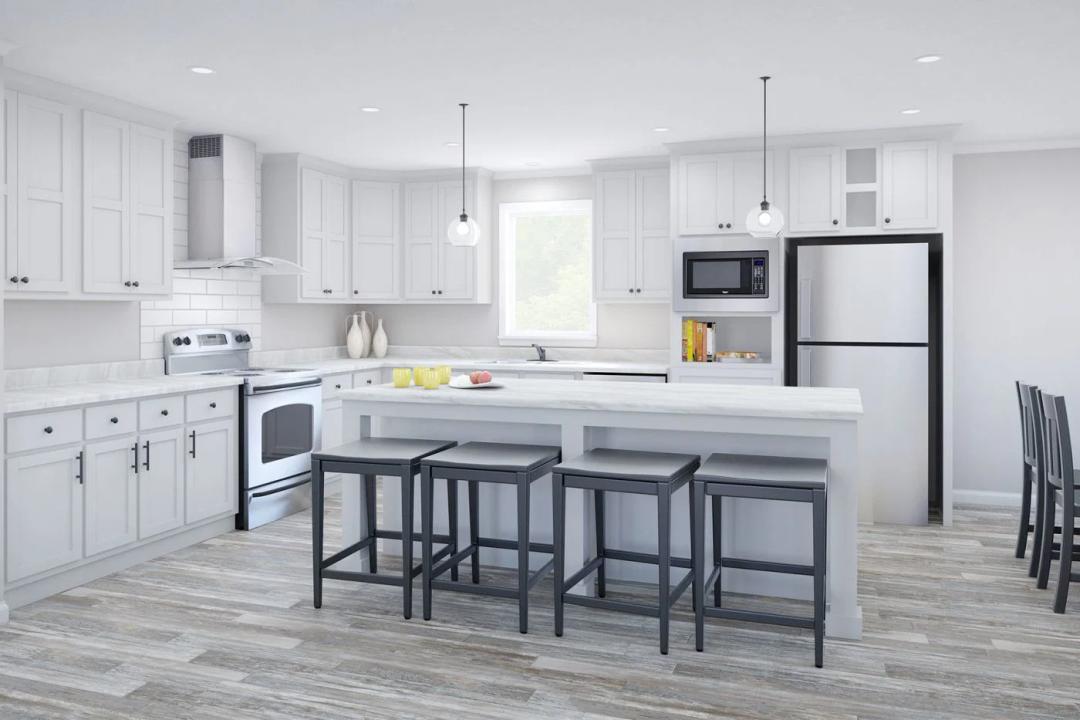
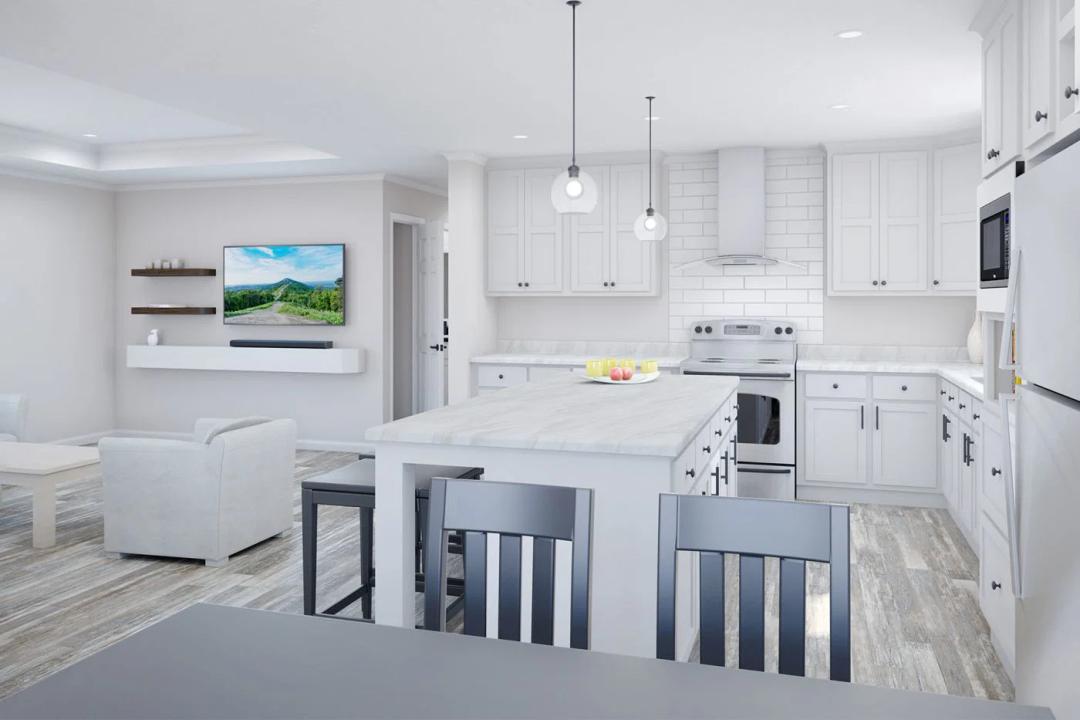
• Nail-On Electrical Boxes • 200 Amp Electrical Panel • Can Lights in Living Room, Family Room, Den, Dining Room, Kitchen, Baths, Bedrooms & Hallway • Porcelain Elongated Toilets • Whole Home Water Shutoff • Water Shutoffs Throughout • 50-Gallon Electric Water Heater • (2) Sinks in Primary Bath (Where Possible) • Rectangle Porcelain Sinks • Fiberglass Tubs & Showers • Nail-On Electrical Boxes • 200 Amp Electrical Panel • Can Lights in Living Room, Family Room, Den, Dining Room, Kitchen, Baths, Bedrooms & Hallway • Porcelain Elongated Toilets • Whole Home Water Shutoff • Water Shutoffs Throughout • 50-Gallon Electric Water Heater • (2) Sinks in Primary Bath (Where Possible) • Rectangle Porcelain Sinks • Fiberglass Tubs & Showers • Stainless Steel 18 Cu.Ft. Refrigerator with Icemaker • Stainless Steel 30” Coil Top Range • Stainless Steel Dishwasher • Stainless Steel & Glass Euro Style Range Hood • Stainless Steel Microwave in Pantry Cabinet
• Nail-On Electrical Boxes • 200 Amp Electrical Panel • Can Lights in Living Room, Family Room, Den, Dining Room, Kitchen, Baths, Bedrooms & Hallway • Porcelain Elongated Toilets • Whole Home Water Shutoff • Water Shutoffs Throughout • 50-Gallon Electric Water Heater • (2) Sinks in Primary Bath (Where Possible) • Rectangle Porcelain Sinks • Fiberglass Tubs & Showers • Nail-On Electrical Boxes • 200 Amp Electrical Panel • Can Lights in Living Room, Family Room, Den, Dining Room, Kitchen,
Baths, Bedrooms & Hallway • Porcelain Elongated Toilets • Whole Home Water Shutoff • Water Shutoffs Throughout • 50-Gallon Electric Water Heater • (2) Sinks in Primary Bath (Where Possible) • Rectangle Porcelain Sinks Other
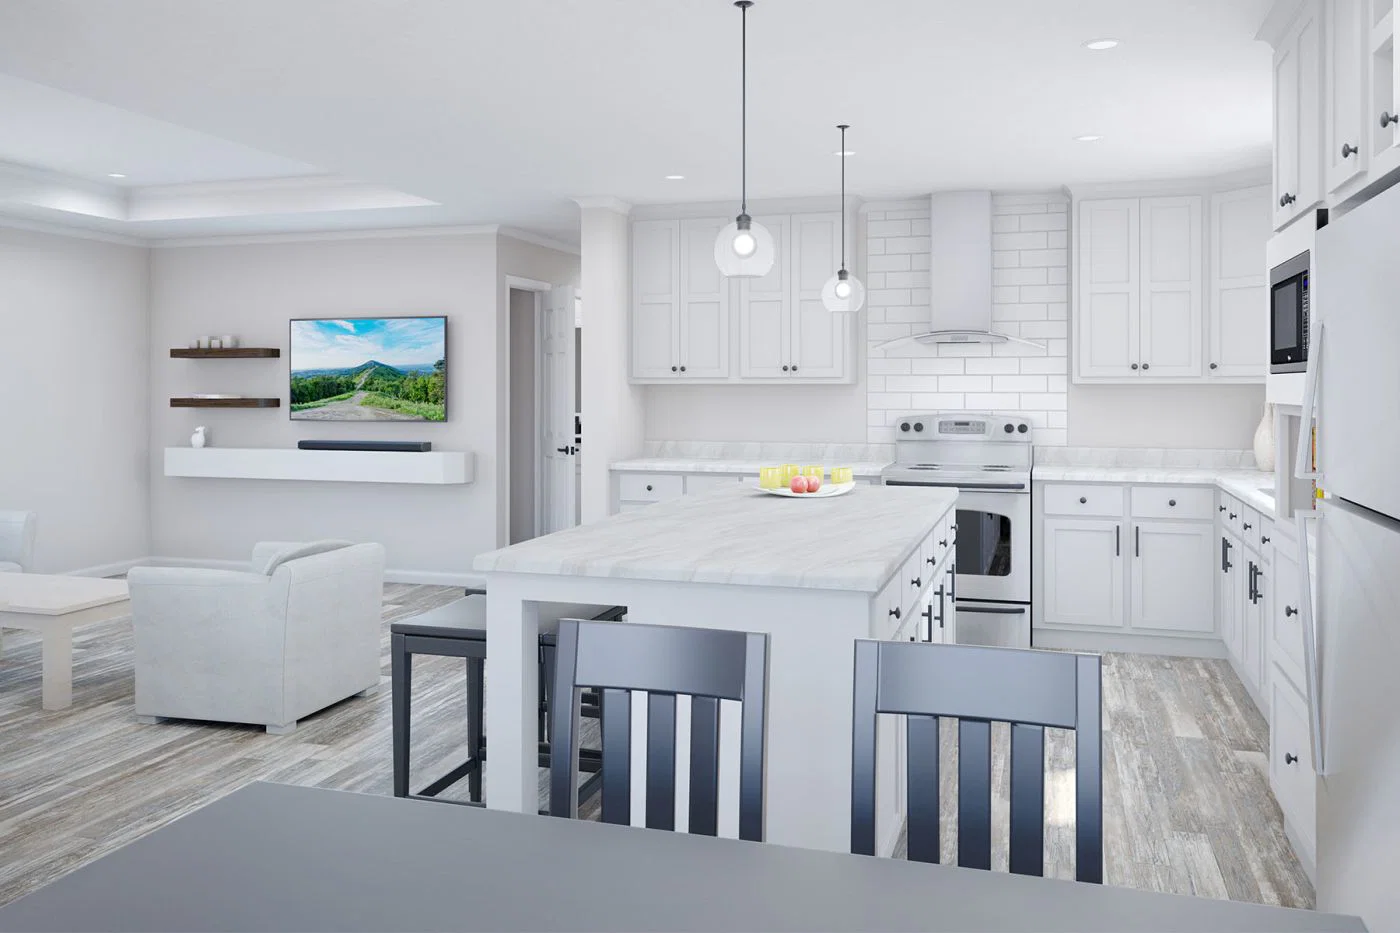
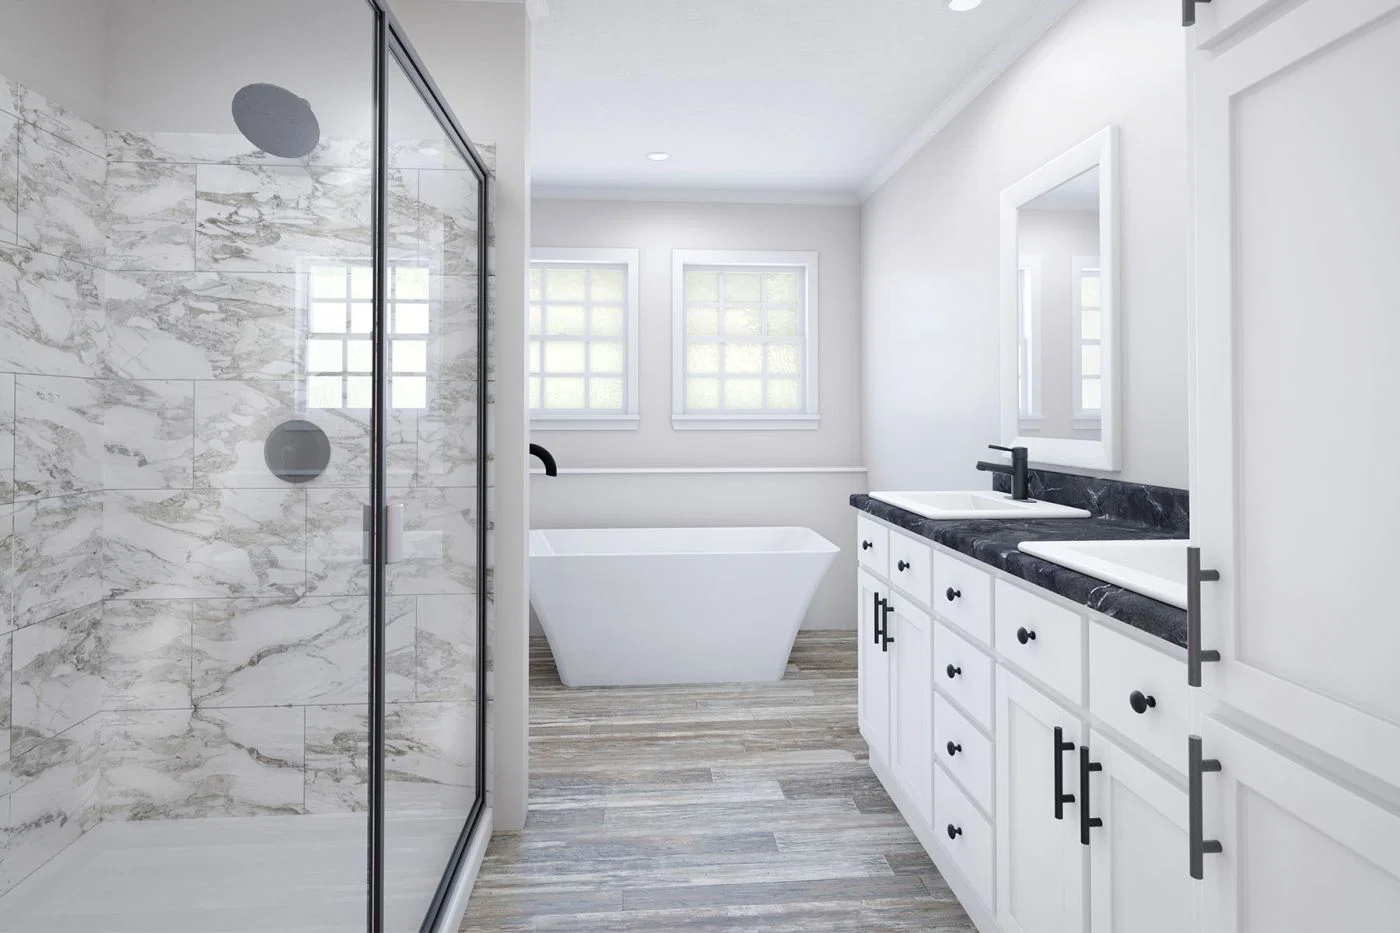
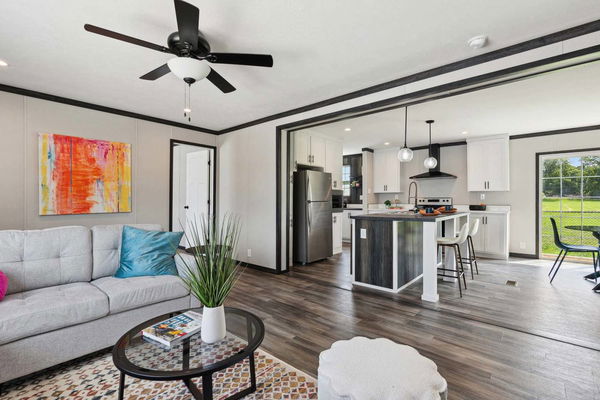
• Tray Ceiling or Beams in Every Living Room (Excluding Valencia) • Residential Shelving in all Primary Closets with 72” Framed Mirror (Where Possible) • 72” Duma Wall Shower with Glass Wall in all Primary Baths • Black Faucets, Doorknobs, Hinges, Cabinet Pulls, Etc. Throughout • 30x42 Fixed Window Over all Kitchen Sinks • Entertainment Center or Entertainment Wall in Every Living Room or Family Room • Black Noire Framed Mirrors in Baths
• Tray Ceiling or Beams in Every Living Room (Excluding Valencia) • Residential Shelving in all Primary Closets with 72” Framed Mirror (Where Possible) • 72” Duma Wall Shower with Glass Wall in all Primary Baths • Black Faucets, Doorknobs, Hinges,
Cabinet Pulls, Etc. Throughout • 30x42 Fixed Window Over all Kitchen Sinks • Entertainment Center or Entertainment Wall in Every Living Room or Family Room • Black Noire Framed Mirrors in Baths
• Nail-On Electrical Boxes • 200 Amp Electrical Panel • Can Lights in Living Room, Family Room, Den, Dining Room, Kitchen, Baths, Bedrooms & Hallway • Porcelain Elongated Toilets • Whole Home Water Shutoff • Water Shutoffs Throughout • 50-Gallon Electric Water Heater • (2) Sinks in Primary Bath (Where Possible) • Rectangle Porcelain Sinks • Fiberglass Tubs & Showers • Nail-On Electrical Boxes • 200 Amp Electrical Panel • Can Lights in Living Room, Family Room, Den, Dining Room, Kitchen, Baths, Bedrooms & Hallway • Porcelain Elongated Toilets • Whole Home Water Shutoff • Water Shutoffs Throughout • 50-Gallon Electric Water Heater • (2) Sinks in Primary Bath
• Fiberglass Tubs & Showers
• Stainless Steel 18 Cu.Ft.
Refrigerator with Icemaker
• Stainless Steel 30” Coil Top Range
• Stainless Steel Dishwasher
• Stainless Steel & Glass Euro
Style Range Hood
• Stainless Steel Microwave in
Pantry Cabinet
(Where Possible)
• Rectangle Porcelain Sinks
• Fiberglass Tubs & Showers
• Stainless Steel 18 Cu.Ft.
Refrigerator with Icemaker
• Stainless Steel 30” Coil Top Range
• Stainless Steel Dishwasher
• Stainless Steel & Glass Euro
Style Range Hood
• Stainless Steel Microwave in
Pantry Cabinet
• Nail-On Electrical Boxes • 200 Amp Electrical Panel • Can Lights in Living Room, Family Room, Den, Dining Room, Kitchen, Baths, Bedrooms & Hallway • Porcelain Elongated Toilets • Whole Home Water Shutoff • Water Shutoffs Throughout • 50-Gallon Electric Water Heater • (2) Sinks in Primary Bath (Where Possible) • Rectangle Porcelain Sinks • Fiberglass Tubs & Showers • Nail-On Electrical Boxes • 200 Amp Electrical Panel • Can Lights in Living Room, Family Room, Den, Dining Room, Kitchen,
Baths, Bedrooms & Hallway • Porcelain Elongated Toilets • Whole Home Water Shutoff • Water Shutoffs Throughout • 50-Gallon Electric Water Heater • (2) Sinks in Primary Bath (Where Possible) • Rectangle Porcelain Sinks • Fiberglass Tubs & Showers • Stainless Steel 18 Cu.Ft. Refrigerator with Icemaker • Stainless Steel 30” Coil Top Range • Stainless Steel Dishwasher • Stainless Steel & Glass Euro Style Range Hood • Stainless Steel Microwave in Pantry Cabinet
Images of homes are solely for illustrative purposes and should not be relied upon. Images may not accurately represent the actual condition of a home as constructed, and may contain options which are not standard on all homes.
Stagg
3 Bed | 2 Bath | 1,493 Sq. Ft. | 26' 8" x 56'
3 Bed | 2 Bath | 1,493 Sq. Ft. | 26' 8" x 56'
3 Bed | 2 Bath | 1,333 Sq. Ft. | 26' 8" x 50'
3 Bed | 2 Bath | 1,280 Sq. Ft. | 26' 8" x 48'